Skip to content
Utility Distribution Drafting & Engineering Design

Utility distribution drafting,designed with precision.

AutoCAD, GIS, landbase and SPIDAcalc production for electrical, telecom and fibre distribution — delivered overnight to your standard, ready for your professional’s seal.

NP-01P-02P-03P-04P-0542.0 mSPIDAcalcP-03POLE UTILISATION78% · WITHIN LIMITPASSDESIGN APPROVED · ISSUED FOR REVIEW
What we design

Utility distribution drafting and engineering design.

SPAN
01

Distribution drafting

Construction drawings for overhead and underground distribution, drafted to your utility standard.

  • Pole layouts and framing details
  • Overhead and underground distribution
  • Construction-ready drawing sets
  • Standards-compliant utility drafting
See detail
02

AutoCAD design

Detailed engineering drawings produced natively in AutoCAD, to your CAD standard.

  • Plan-and-profile drawings
  • Redline updates and drawing revisions
  • Construction packages and sheet sets
  • Layering, blocks and title blocks to your standard
See detail
03

GIS & landbase integration

Survey-accurate landbase and spatial data, so every drawing sits on a true base.

  • Landbase drafting and maintenance
  • Property boundaries and road alignment
  • Existing utility asset capture
  • GIS integration and spatial accuracy
See detail
CAPACITYPASS
04

SPIDAcalc engineering

Pole loading analysis and structural verification, with an engineering report per structure.

  • Pole loading and structural verification
  • Attachment and wind loading cases
  • Safety-factor and capacity assessment
  • Engineering reports per structure
See detail
05

Telecom & fibre design

Fibre routing and pole-attachment design for communication and joint-use networks.

  • Fibre routes and network expansion
  • Pole attachment layouts
  • Joint-use design and coordination
  • Communication infrastructure drafting
See detail
How we work

One package,
five stages.

01AUTOCAD

Construction linework drafted to your CAD standard — layers, blocks and title block.

02GIS

Asset and network data reconciled from GIS into a coordinate-true base.

03LANDBASE

Property lines, road and right-of-way resolved into one survey-true base.

04SPIDACALC

Every structure verified for pole loading — a pass, or a buildable make-ready.

05FINAL DRAWING PACKAGE

Sheets, calculations and an assumption log — sealed-ready, delivered on schedule.

POLE UTILISATIONSPANEXSHEET 1/1ISSUED — APPROVED
The toolset

The software behind every drawing, and why we use it.

AutoCAD

The drawing environment behind every deliverable.

Plan-and-profile, construction packages and redline revisions are produced natively in AutoCAD, to your layering, blocks and title-block standard.

GIS

Spatial accuracy for landbase and assets.

Property boundaries, road alignment and existing utility assets are referenced from GIS, so every sheet sits on an accurate, coordinate-true base.

SPIDAcalc

Structural analysis for distribution poles.

Pole loading, attachment and wind cases are modelled and verified against safety factors, with an engineering report produced per structure.

Landbase

The survey-true base every sheet is built on.

We build and maintain landbase from your source data, so drafting, GIS and analysis all share one reference rather than drifting apart.

Swipe to explore

Why Spanex

Precision, checked before it ships.

Engineering accuracy

Drawings are checked against standards and analysis before release, not after.

Utility experience

We work only in utility distribution — electrical, telecom and fibre.

Fast turnaround

Scoped schedules with overnight production, so review starts when your day does.

Scalable support

Add or reduce drafting capacity by the project, without hiring.

Quality control

An independent reviewer checks every package before it ships.

Standards compliance

Your CAD standard and the governing code drive every sheet.

Reliable documentation

Assumption logs, revision history and transmittals travel with the work.

Modern workflows

AutoCAD, GIS and SPIDAcalc in one coordinated, version-controlled pipeline.
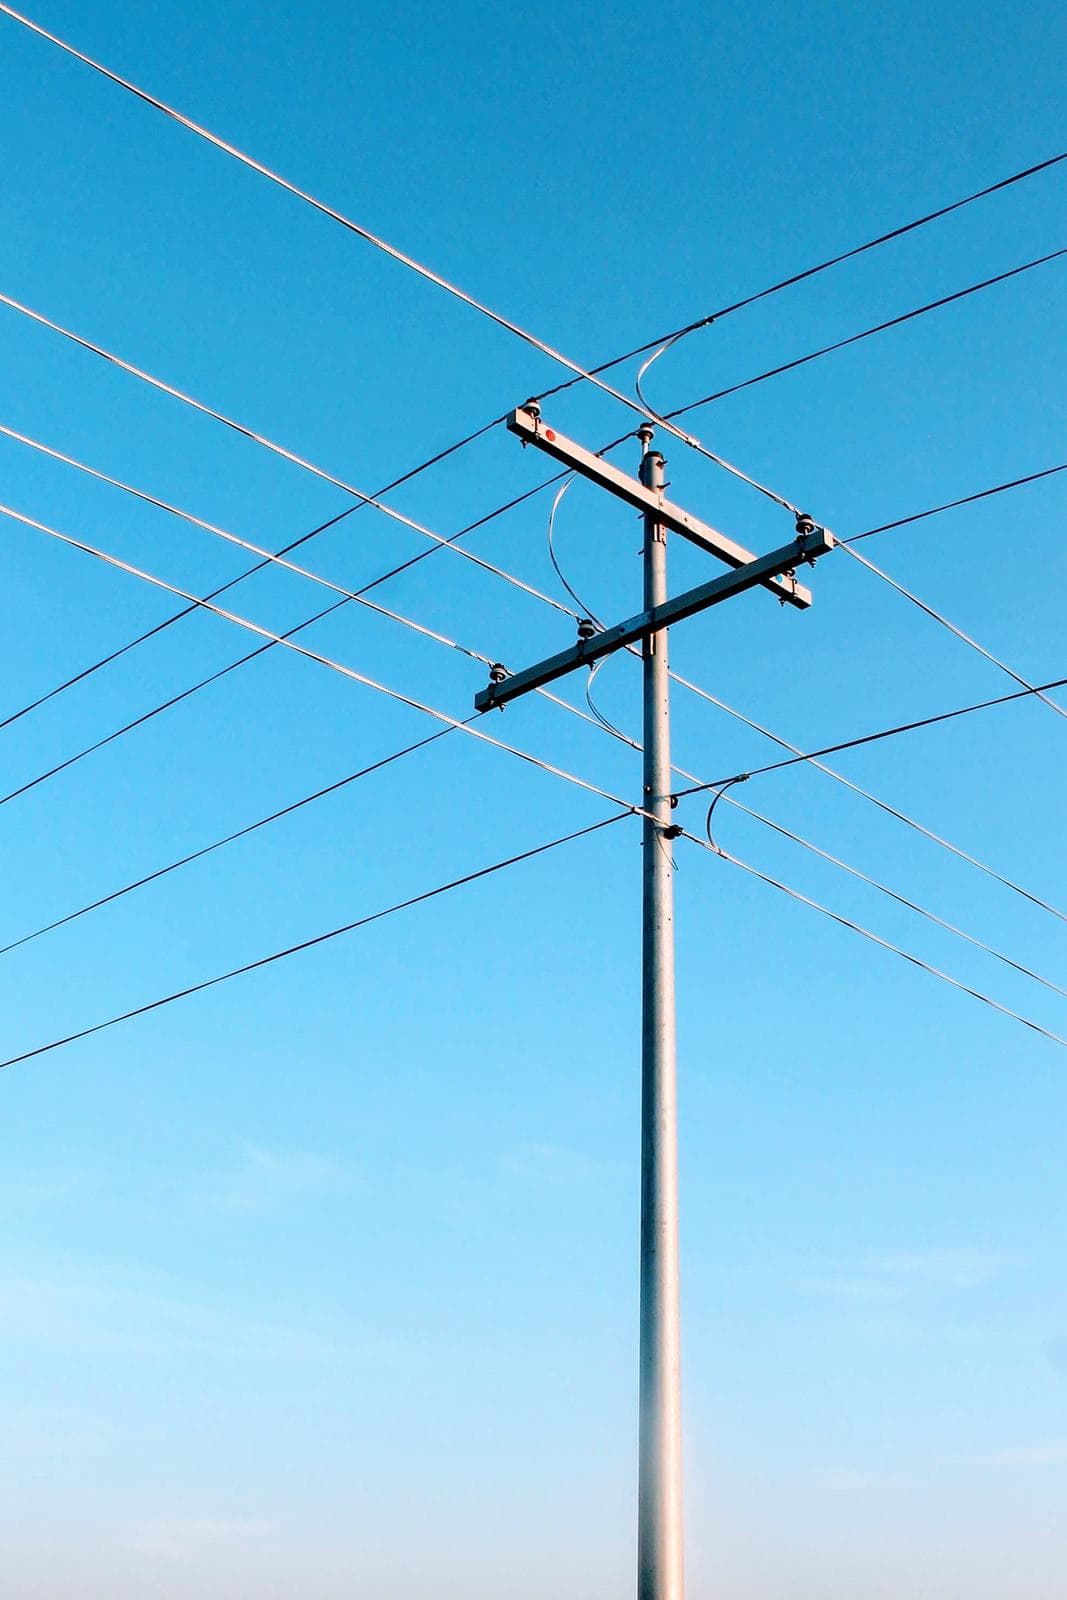
Overhead distribution pole with crossarm, insulators and conductors against a clear sky.
The network

Every line we draw ends up on a real structure.

Pole framing, guying and conductor — we design to what actually gets built, and to the code that governs it.

Worked to your standards

We hold to the code you name, not one of our own.

About

Spanex Engineering provides utility distribution drafting and engineering design support for electrical, telecom and fibre distribution networks.

We work in AutoCAD, GIS, landbase and SPIDAcalc, to your CAD standard and the governing code. Every drawing is checked against standards and structural analysis before it leaves our desk. We design distribution networks — we do not build them — so our whole practice is organised around one thing: accurate, documented, review-ready drawings.

A distribution construction drawing open on a large CAD monitor.
Start a project

Send us a drawing set.We’ll scope it in 24 hours.

Send scope, standards and source data. We reply the same business day with a fixed schedule and a quote — no forms behind forms, no follow-up sequence.